The Oak, Amber Waterside, The Lakes, Cranleigh
The Oak plots
Plot
Description
Price
-
House 122
4 Bedroom Detached
£1,225,000
The Oak

Set right by
the lakeside, the Oak is a contemporary four/five bedroom detached home with a
separate double garage and home office with shower room above. A light and
spacious hall leads to a stunning triple aspect kitchen/dining/family room with
doors opening onto the garden giving views across the lake beyond. A snug,
study, cloakroom and utility room complete the ground floor.
Upstairs this home offers an equally impressive layout including four double bedrooms, 2 with ensuites. The principal bedroom includes a dressing area and full en-suite and enjoys the outlook over the lake to the rear, bedroom 2 also has fitted wardrobes and views over the lake.
Set right by
the lakeside, the Oak is a contemporary four/five bedroom detached home with a
separate double garage and home office with shower room above. A light and
spacious hall leads to a stunning triple aspect kitchen/dining/family room with
doors opening onto the garden giving views across the lake beyond. A snug,
study, cloakroom and utility room complete the ground floor.
Upstairs this home offers an equally impressive layout including four double bedrooms, 2 with ensuites. The principal bedroom includes a dressing area and full en-suite and enjoys the outlook over the lake to the rear, bedroom 2 also has fitted wardrobes and views over the lake.
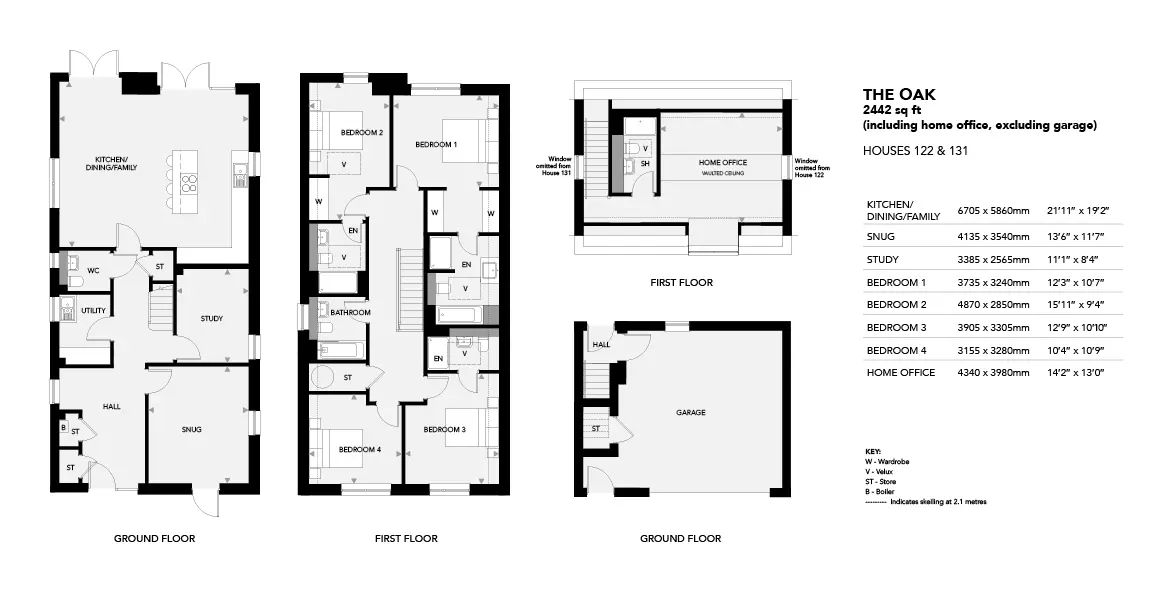
Floor Plans
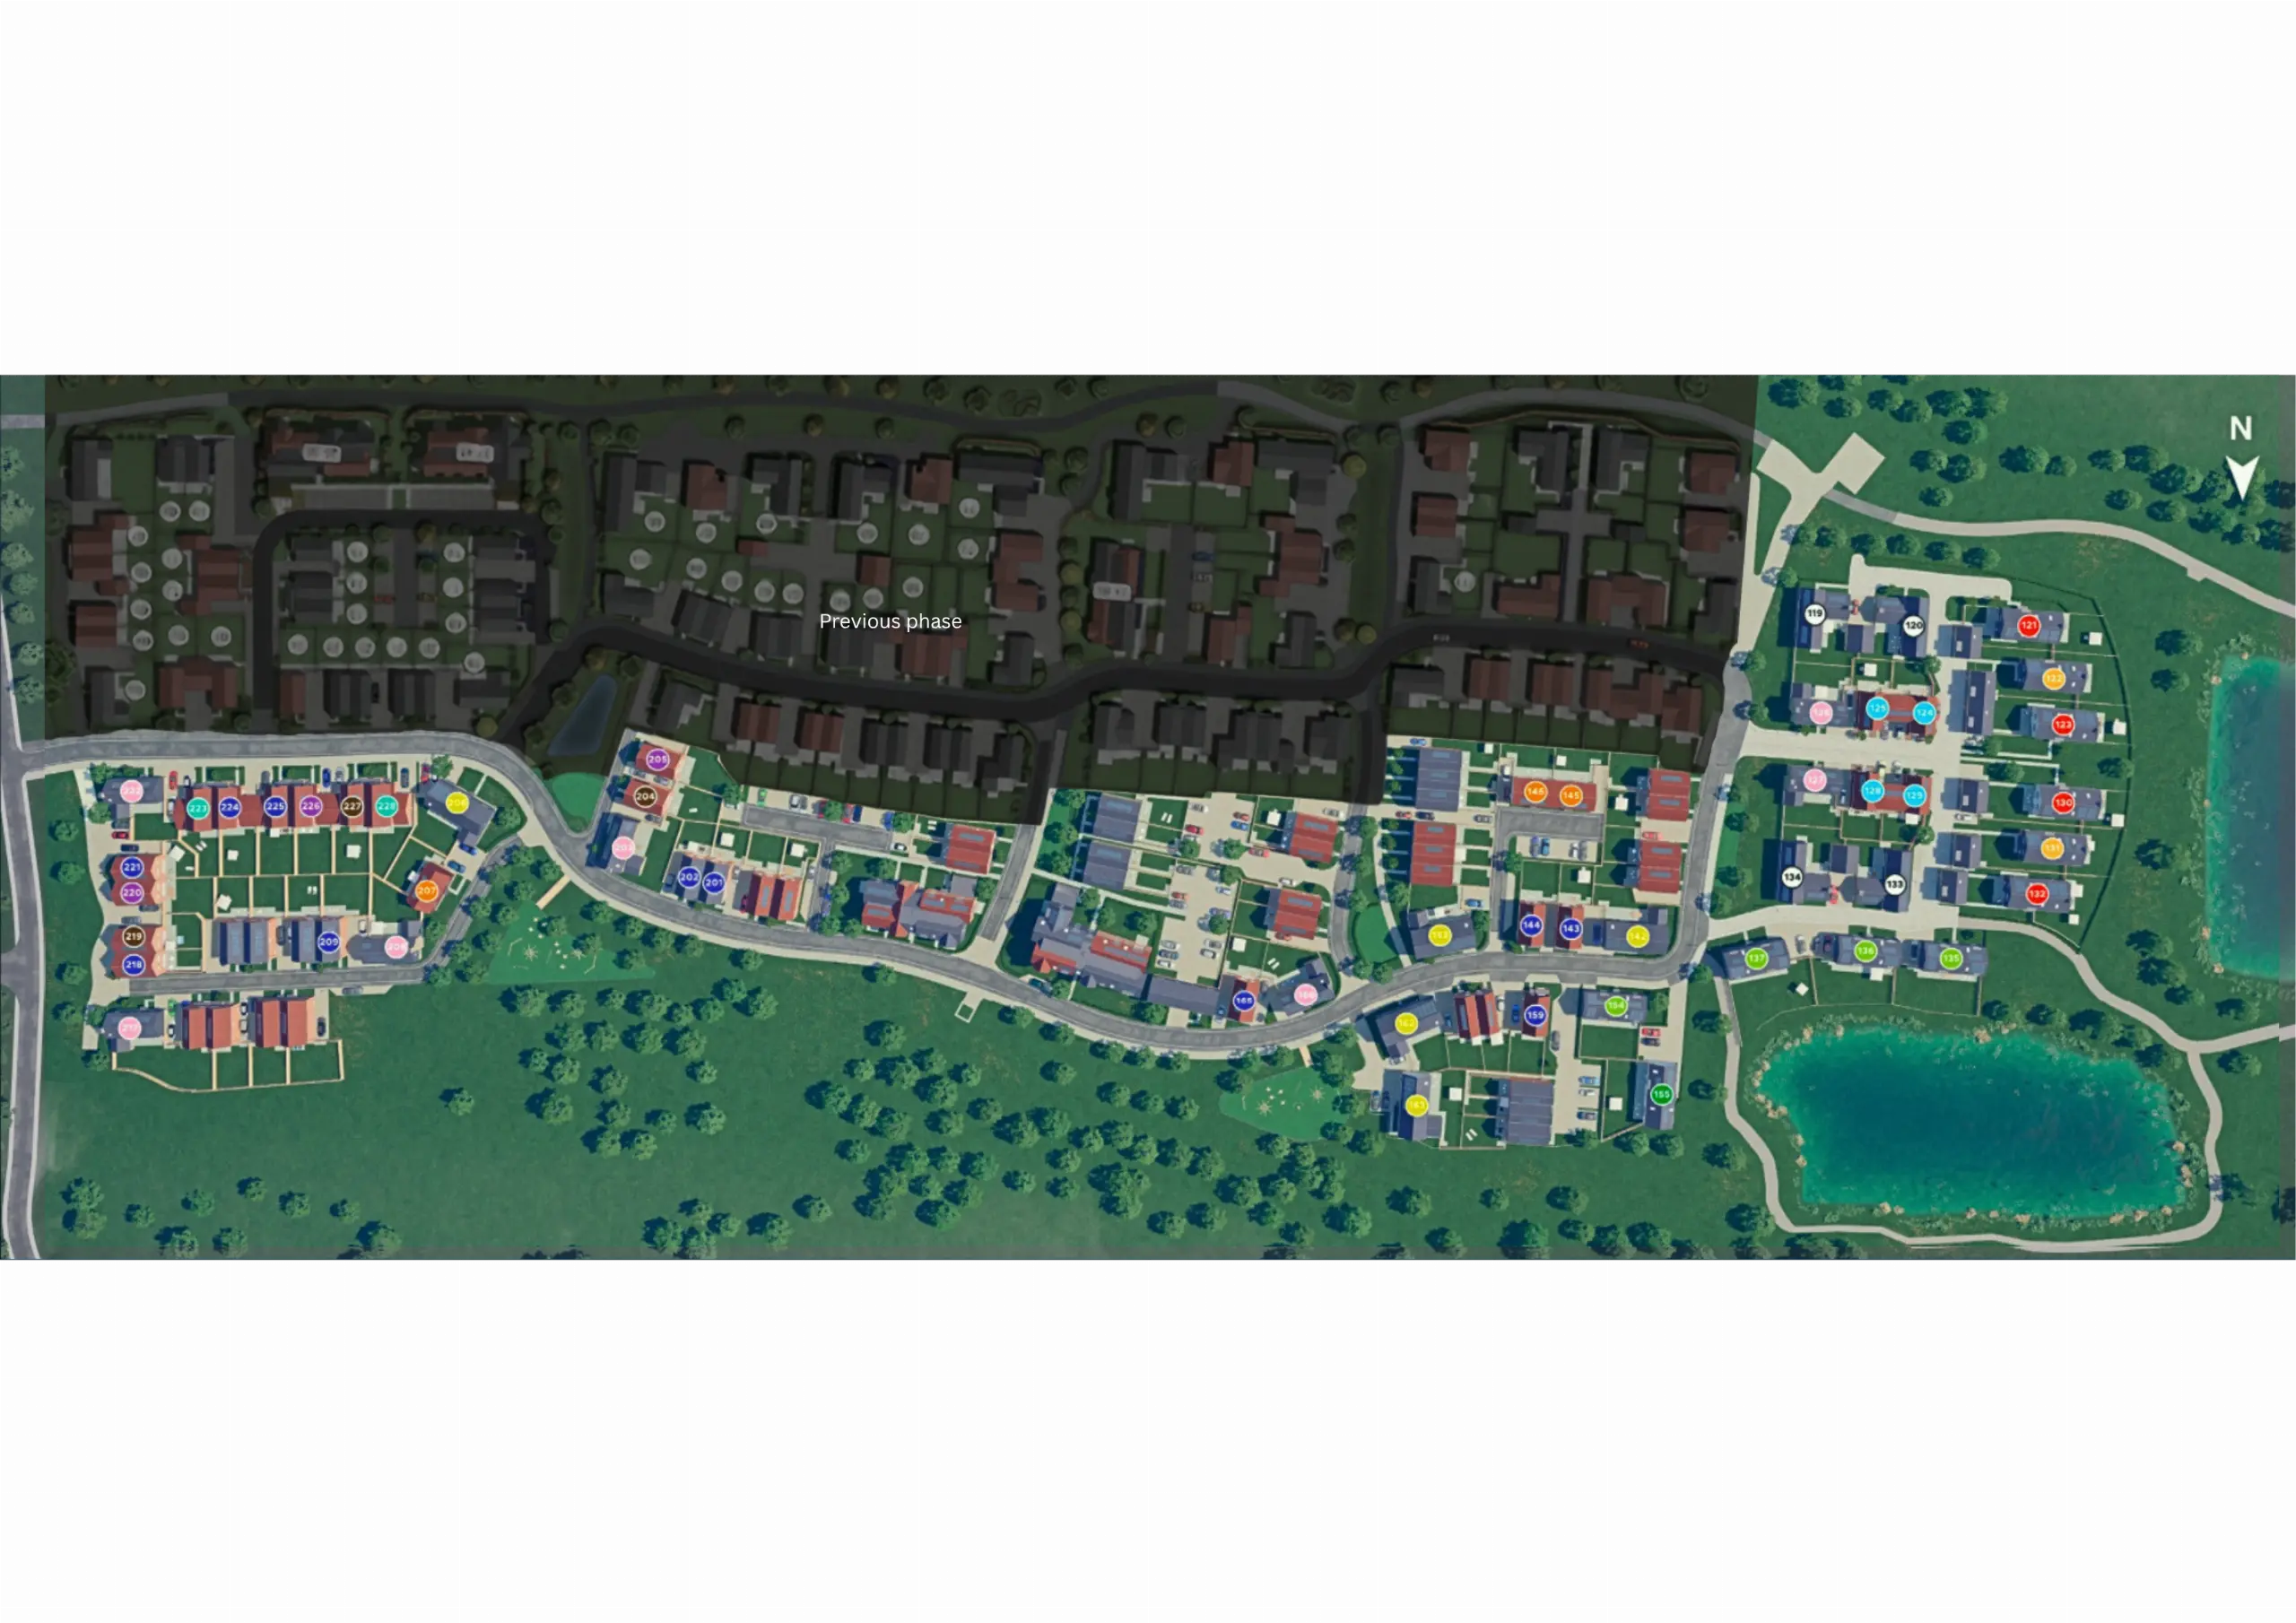
Site plan
Click on the dots on the map to show the housetype.
Kitchen and utility
Bathrooms, ensuites and cloakrooms
- Contemporary
styled white sanitaryware by Villeroy and Boch
- Ceramic
floor tiles to coordinate with wall ceramics
- Vanity
units below basins
- WC
with concealed cistern, dual flush chrome plate and soft close seat
- Large
shower cubicles with chrome/glass screens with fixed head and hand held
mixer spray
- Showers
over baths with fixed head and hand held mixer spray with chrome/glass
screen (where there is no separate shower within the bathroom)
- Chrome
mixer taps to basins and baths
- Inset
mirrors to bathrooms and ensuites
- Chrome
finish heated towel rails
- Your
choice from our specially selected range of ceramic tiles * full height
around baths with shower over and shower enclosures and half height to all
other walls where sanitaryware is fitted, with satin chrome edge trims
(cloakrooms have splashback ceramics to basin)
Electrics, communications and heating
Interior decor
- Walls and ceilings in a white matt finish
- Contemporary styled panel doors with chrome door furniture
- Internal woodwork including doors in a white glossy finish
- Fitted wardrobes to master bedroom with shelf and hanging rail (and bedroom 2 to Maple, Mulberry I and II, Sycamore, Oak and Redwood)
- Fitted wardrobes to master bedroom with double hanging and shelving to Mulberry I and II, Sycamore, Oak and Redwood
External
- PVCu windows, doors and soffits
- Front door with multi locking system
- Chrome lighting to front and rear of each home
- Drives and parking areas finished with permeable block paviours
- Rear gardens with patio and fully laid to lawn
- External power point to rear garden
- Landscaping will be in accordance with plans approved by the local authority
Mortgage Calculator
Use the calculator below to find out your potential mortgage.
Total Mortgage
--
Monthly Payments
--
Total Repayable
--
*This is not a formal quotation or a commitment to lend. All figures provided are for illustrative purposes only. Figures provided will be dependent on your financial situation, property value and the size of your deposit or equity.
Stamp Duty Calculator
Use the calculator below to find out your potential mortgage.
Stamp Duty Total
--
*This is not a formal quotation or a commitment to lend. All figures provided are for illustrative purposes only. Figures provided will be dependent on your financial situation, property value and the size of your deposit or equity.

Free Financial Advice

EasyMove